
Additional Housing Built on Your Property
Accessory Dwelling Units (ADUs) and Junior Accessory Dwelling Units (JADUs) in San Diego for property owners adding rental income or multi-generational living space
Coastal Renovations constructs both detached and attached Accessory Dwelling Units and Junior Accessory Dwelling Units across San Diego, where updated state and local regulations have made adding secondary housing more accessible for residential properties. You need this service when your property can accommodate a separate living unit for family members, rental tenants, or long-term housing investment, and you want to navigate the permitting process with a builder experienced in local setback requirements, parking exemptions, and size limitations. San Diego ADU regulations permit units up to 1,200 square feet, while JADUs remain capped at 500 square feet and typically involve converting existing garage or interior space rather than new construction.
The process begins with site evaluation to determine whether your property supports a detached structure meeting setback requirements or whether an attached unit or JADU conversion makes better use of existing square footage. Parking exemptions under current regulations often eliminate the need for additional off-street spaces, which removes a common obstacle for urban properties. For properties participating in the ADU Bonus Program, agreeing to affordable rental terms opens access to expedited permitting and fee reductions, which changes the project timeline and upfront costs.
Schedule a property evaluation to review your site's configuration, zoning constraints, and whether a detached ADU or JADU conversion aligns with your housing goals.
How ADU and JADU Construction Addresses Housing Needs
Construction differs significantly between detached ADUs and JADU conversions based on whether you are building from the ground up or reconfiguring existing interior or garage space. A detached ADU requires foundation work, utility connections separate from the main residence, and compliance with setback distances from property lines, which typically range from four feet for side and rear yards depending on lot size. A JADU conversion works within your existing footprint, modifying a garage or interior room to include a small kitchenette and separate entrance while maintaining a shared utility connection to the primary dwelling, which reduces infrastructure costs but limits unit size to 500 square feet maximum.
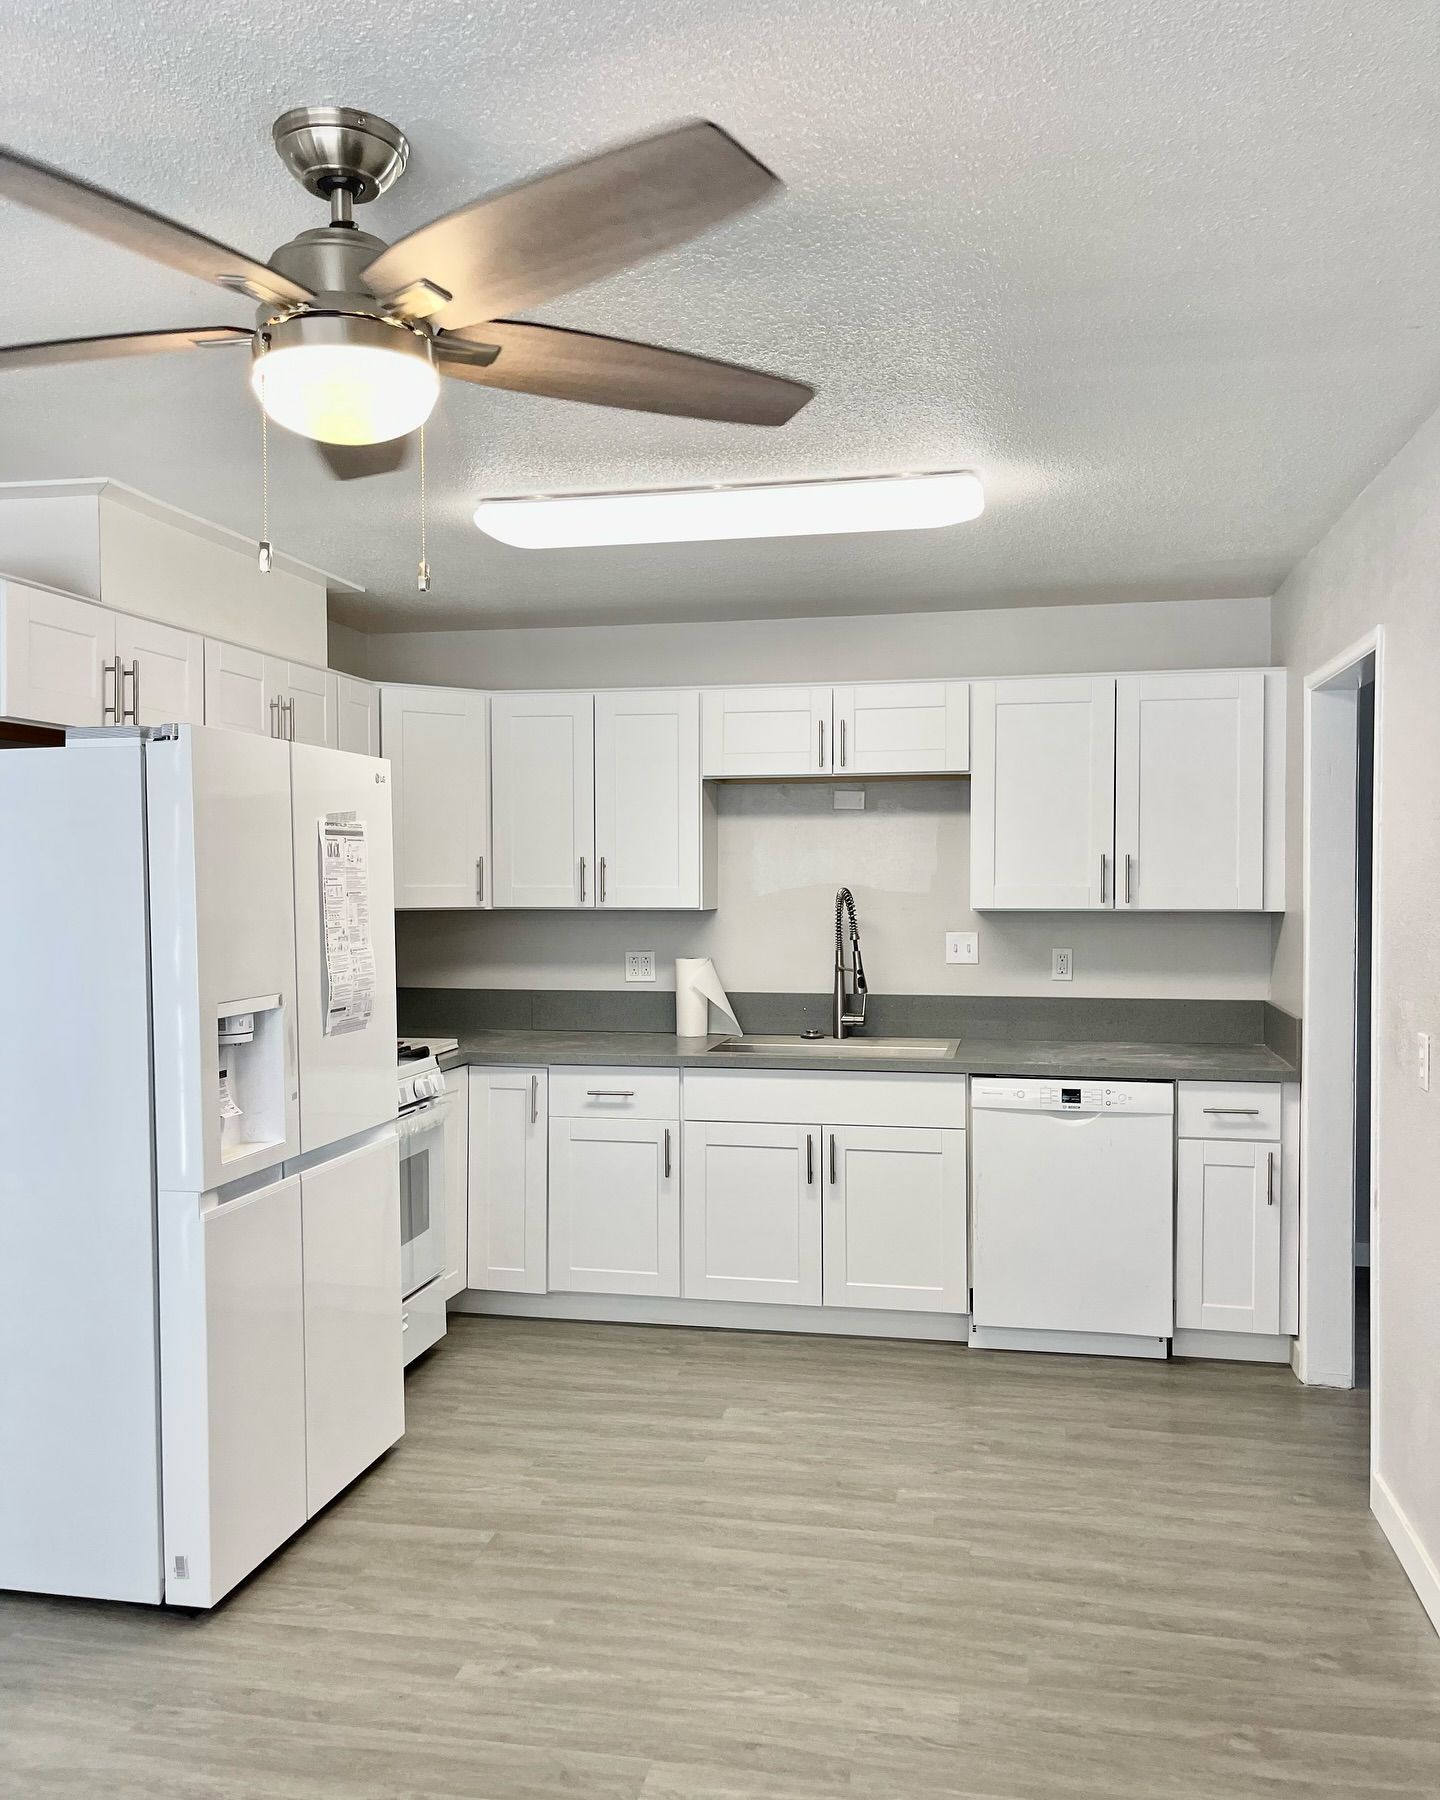
Once construction completes, you gain a fully permitted secondary unit that functions independently for tenants or family members, with its own kitchen, bathroom, and private entrance for detached ADUs, or a kitchenette and interior access point for JADUs. Properties enrolled in the ADU Bonus Program see faster permitting turnaround and reduced development fees in exchange for restricting rents to affordable rates for qualifying households, which affects your long-term income projections but accelerates the build timeline. The unit remains a permanent addition that increases property value and offers flexible use as housing needs change over time.
Permitting involves coordinating with San Diego Development Services to submit site plans showing setback compliance, utility routing, and either separate or shared water and electrical meters depending on unit type. Inspections occur at foundation, framing, rough utility, and final stages, with each phase requiring approval before work continues. Builders familiar with local ADU regulations anticipate common plan check comments related to fire separation requirements for attached units, ceiling height minimums, and emergency egress window sizing, which prevents delays during the review process.
Questions Before Starting Your ADU or JADU Project
Property owners in San Diego often ask about size limits, conversion options, and how local regulations affect their specific lot before committing to an ADU or JADU build.
What determines whether my property can support a detached ADU versus a JADU conversion?
Your lot size, existing structures, and setback distances from property lines determine feasibility. Detached ADUs require adequate yard space to meet four-foot side and rear setbacks while staying under 1,200 square feet, whereas JADUs work within existing garage or interior square footage and max out at 500 square feet with minimal exterior modification.
How does the ADU Bonus Program affect permitting timelines and rental income?
Enrolling in the program grants expedited plan review and reduced development fees in exchange for restricting the unit to affordable rental rates for income-qualified tenants. This shortens the permitting phase by prioritizing your application but limits monthly rent to a percentage of area median income, which changes your return on investment compared to market-rate rentals.
What parking requirements apply to new ADUs in San Diego?
Current regulations exempt most ADUs from additional parking mandates, particularly when located within half a mile of public transit or in historic districts. This means you typically do not need to add off-street parking spaces even when constructing a detached unit, which preserves yard space and reduces site work.
How do utility connections differ between detached ADUs and JADUs?
Detached ADUs require separate utility meters or submeter installations for water, gas, and electricity to allow independent billing, while JADUs share the main residence's utility connections and do not require separate metering. This difference affects both construction costs and ongoing tenant billing arrangements.
What does the permitting process involve from application to final inspection?
You submit site plans, structural drawings, and utility routing diagrams to Development Services, which reviews the package for zoning compliance, setback adherence, and building code conformity. Approval leads to foundation inspection, followed by framing, rough utility, and final inspections before the city issues a certificate of occupancy allowing tenant move-in.
Coastal Renovations coordinates every stage from initial site assessment through final inspection, ensuring your ADU or JADU build meets San Diego's current regulations and delivers a functional secondary unit that expands your property's housing capacity. Request a detailed estimate based on whether your lot supports new detached construction or a JADU conversion within existing structures.